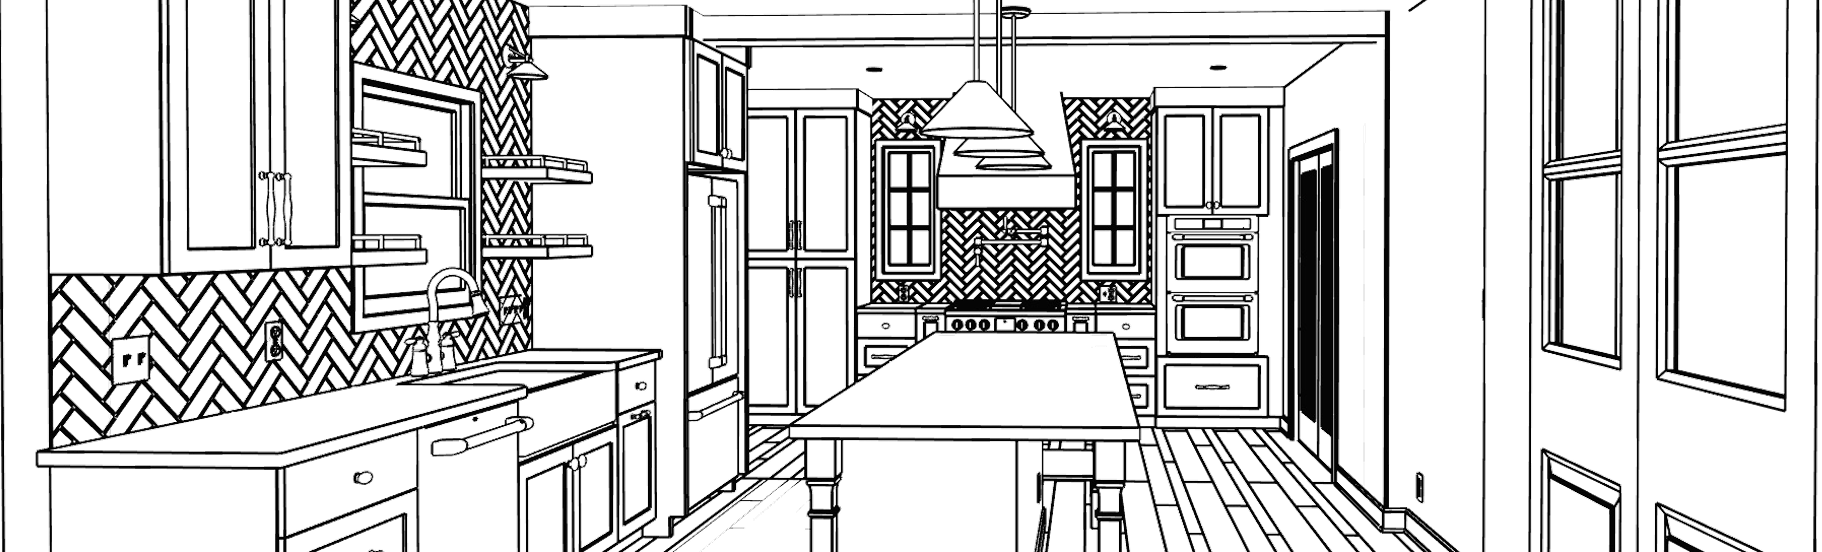
Stained Glass Bathroom Retreat
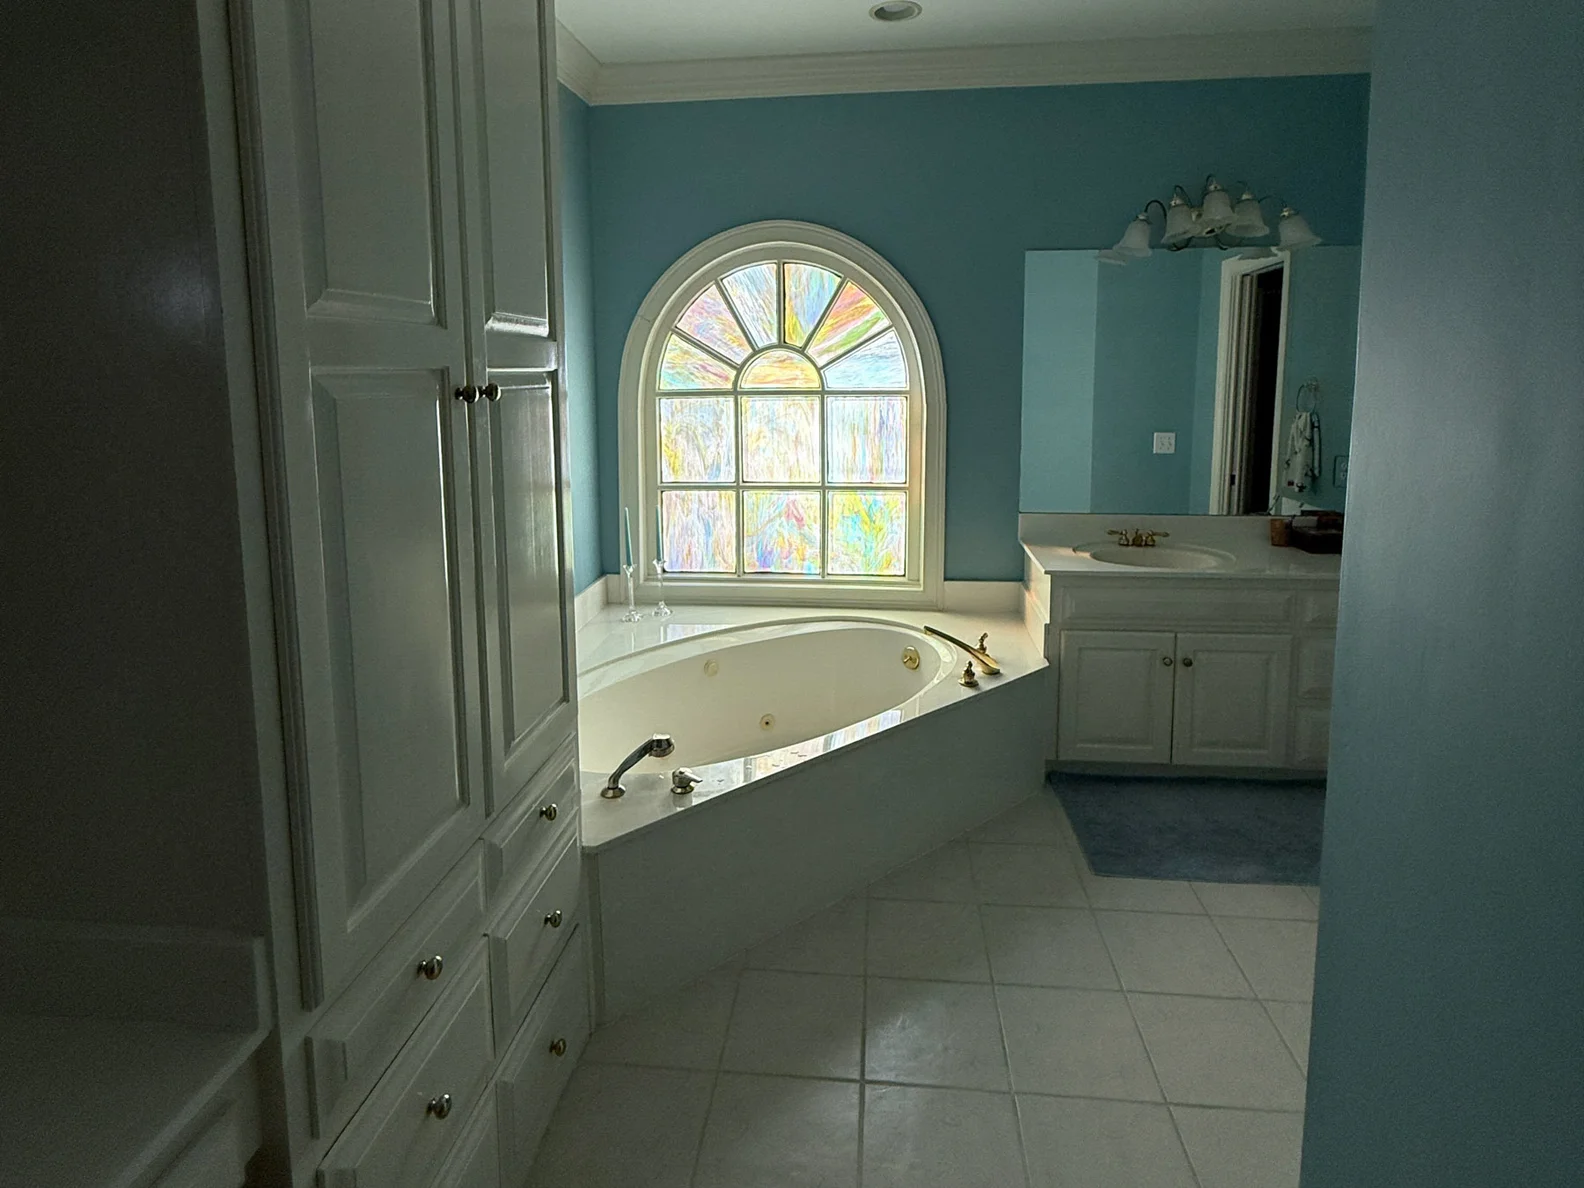
Before: Dated & Awkward
After remodeling their kitchen with us in 2025, these homeowners called us back to tackle their primary bathroom. Like many 90s homes, the bathroom was dominated by a massive, yellowed garden tub that rarely got used.
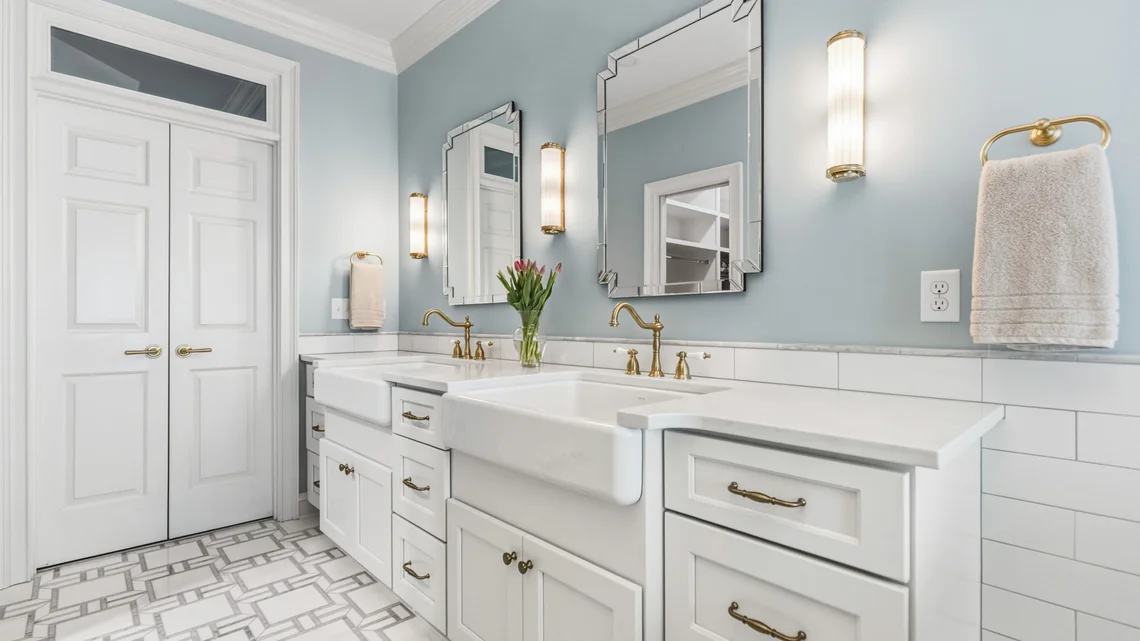
The layout felt cramped and awkward, with two vanities tucked into opposite corners and a bulky cabinet taking up valuable space in the center room. It was time to rethink the layout and give this bathroom a much-needed upgrade!
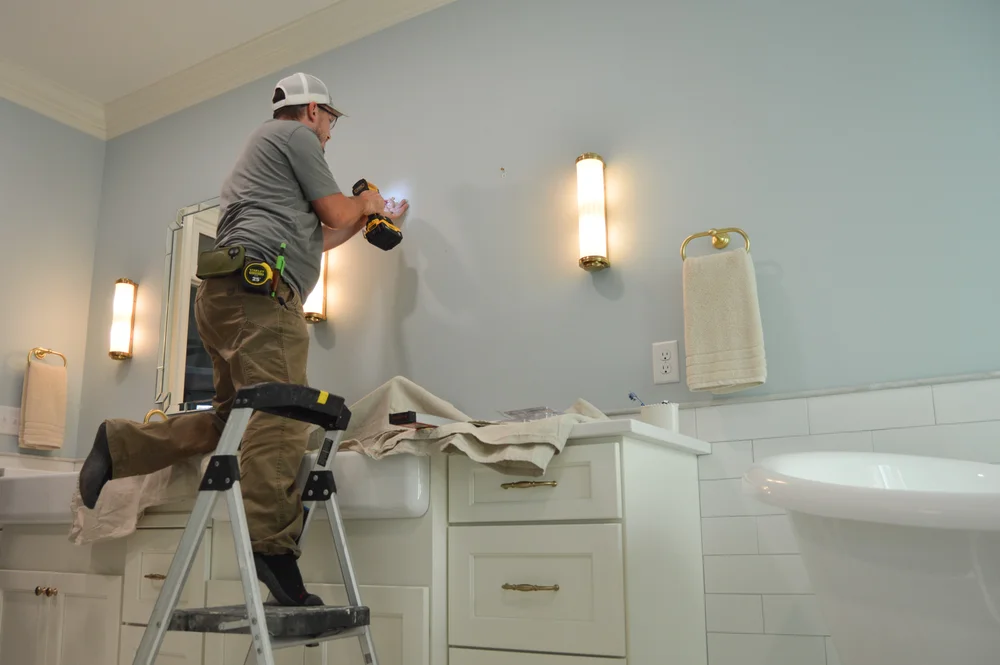
Behind the Scenes: How We Built It
Every Ferguson Builders project starts long before demolition. Our team manages every detail—from precise measurements and complete design plans to ordering all materials upfront so work progresses smoothly. On this project, we had the pleasure of collaborating with independent designer Emily Rebecca Design, working alongside her to bring the homeowners' exact vision to life.
Once construction began, our team handled the remodel, start to finish:
Reframing closet and shower boundaries
Complete electrical and plumbing updates to code
Waterproofing, custom tile installation, and glass doors
Custom cabinetry, stone countertops, and crown molding trim
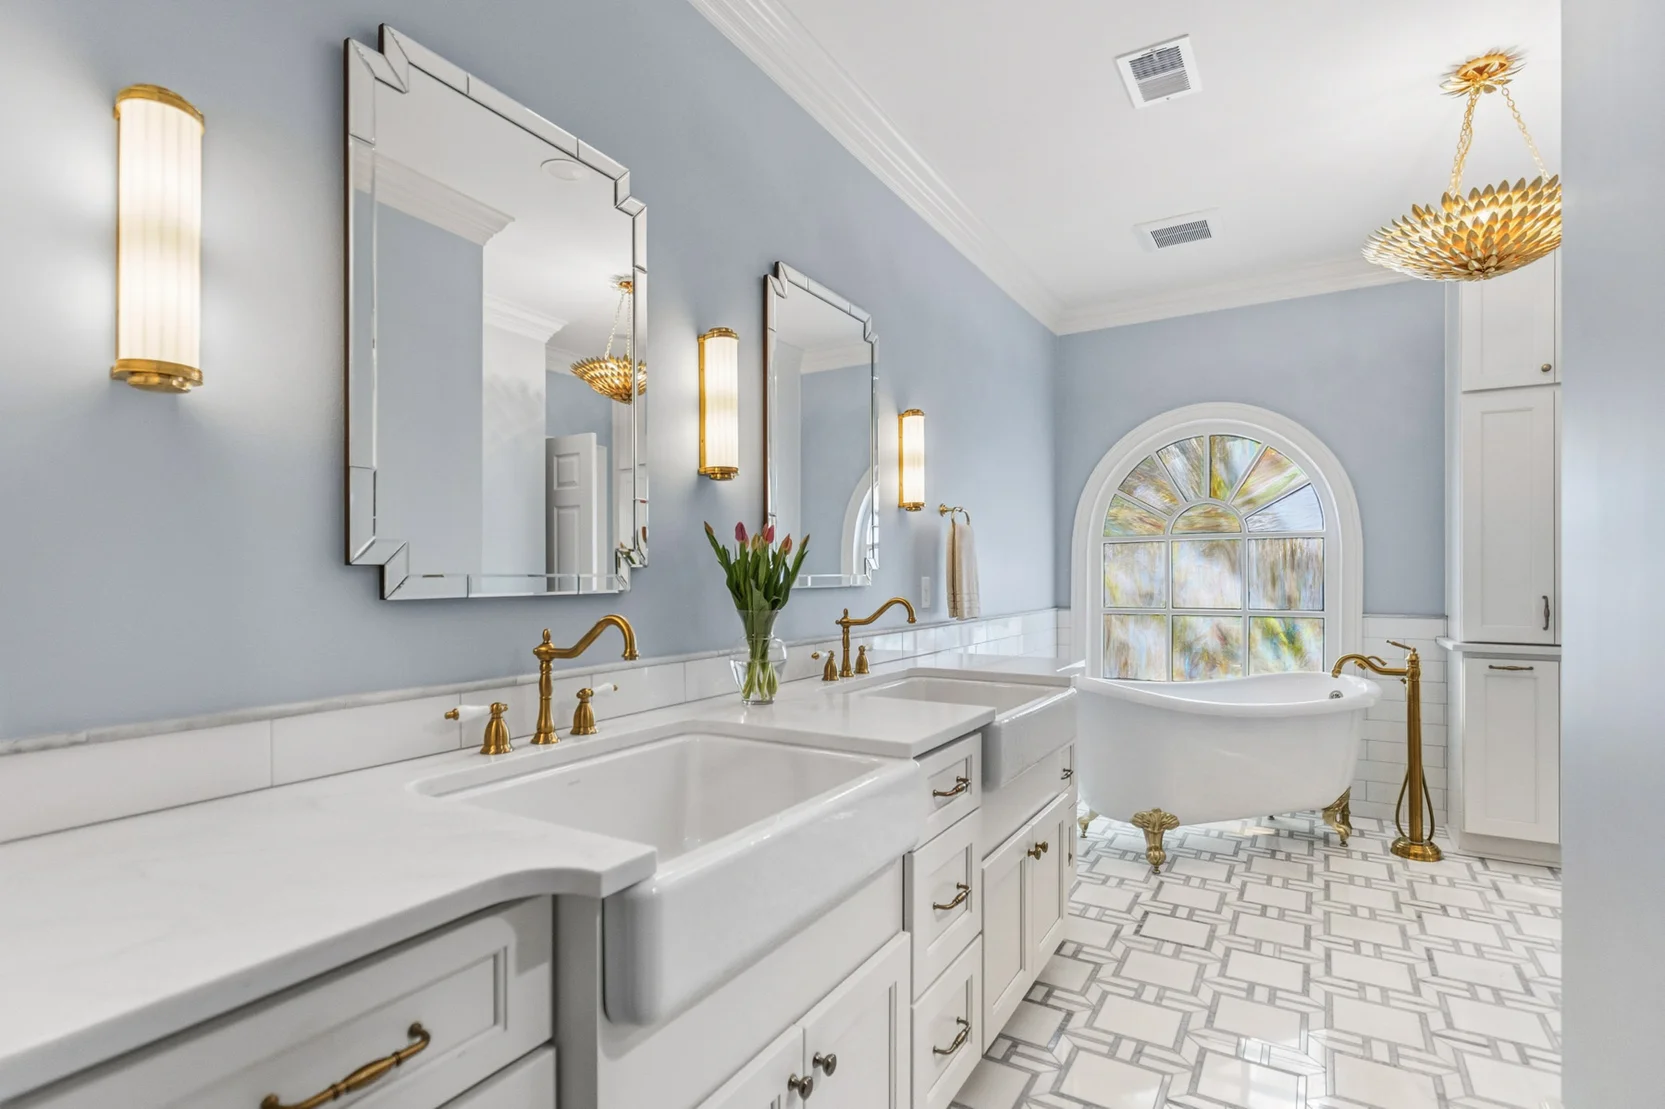
The Transformation

Stained-Glass Statement
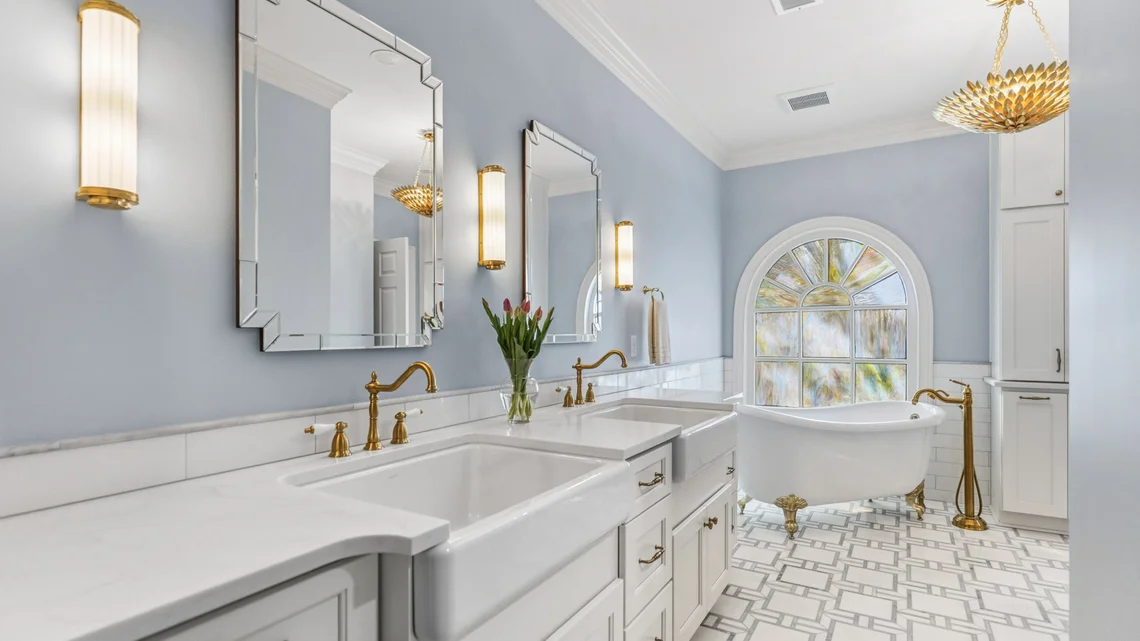
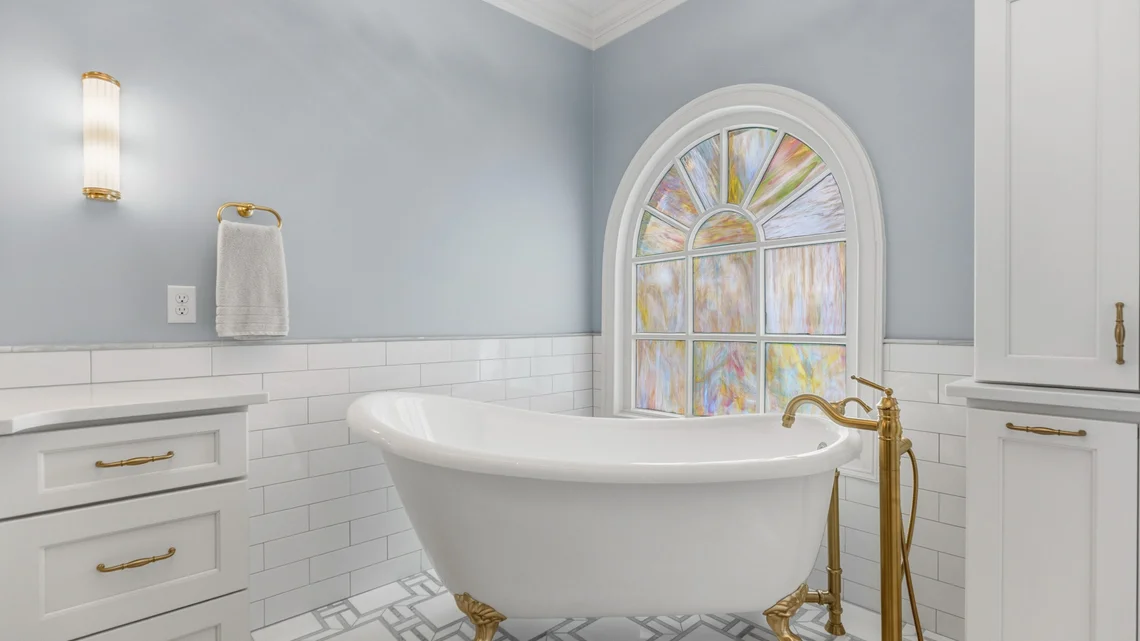
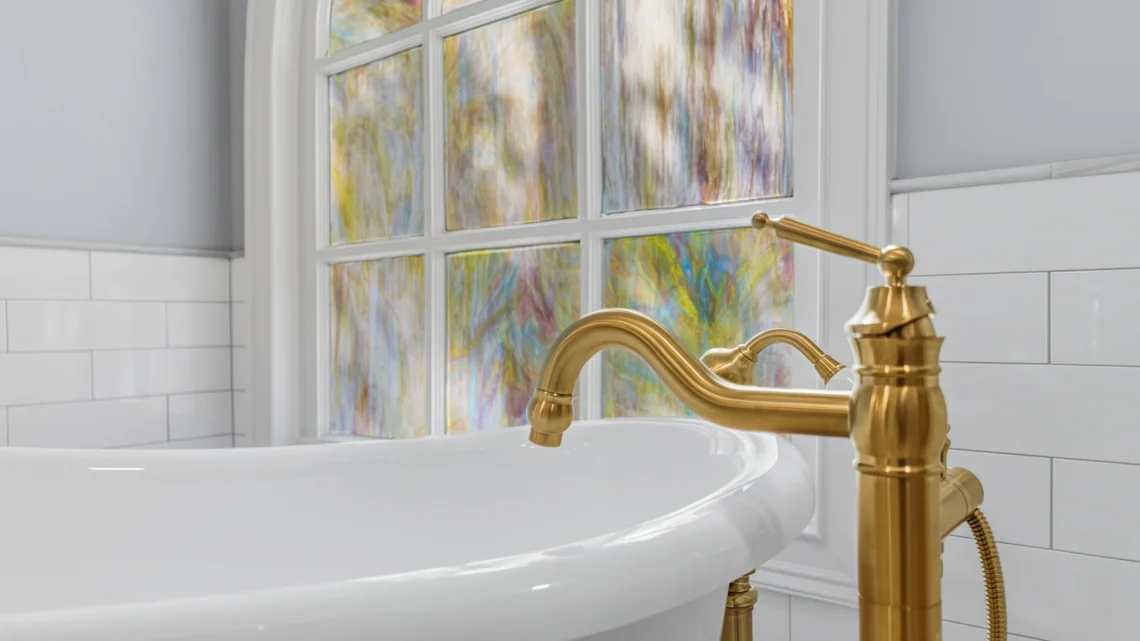
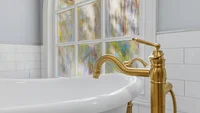
This breathtaking stained-glass window was reclaimed from a church and integrated into the home’s original frame. To make it the true focal point of the room, we removed the overpowering 90s garden tub and replaced it with a graceful claw-foot soaking tub, finished with an elegant freestanding tub filler that anchors the timeless aesthetic.
A Custom Tile Shower
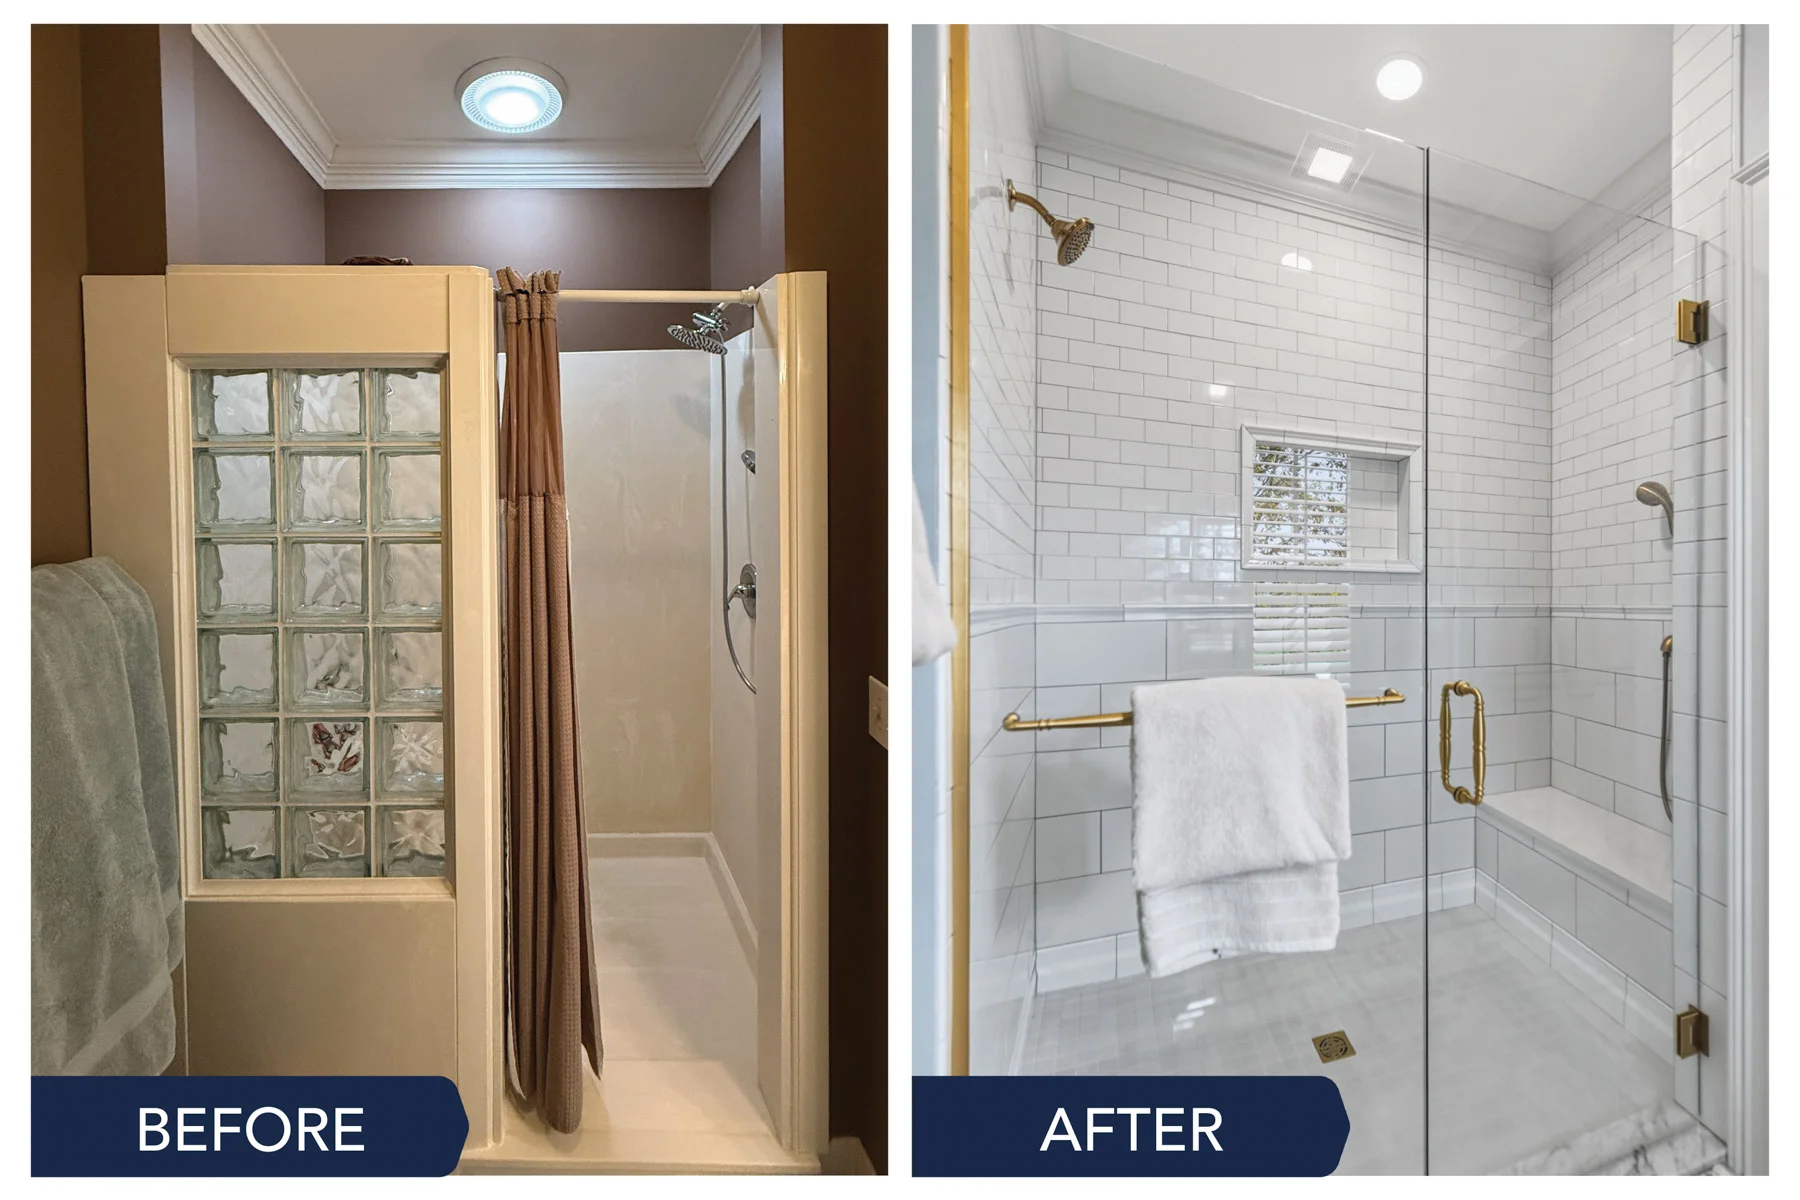
It doesn’t get more timeless than a crisp white subway tile shower! By taking a few square inches from the adjacent closet and expanding the footprint forward, this new shower space feels exponentially larger.
Built-In Convenience: A custom niche, built-in shower bench, and a handheld shower nozzle.
Winter Comfort: We installed a targeted ceiling heater directly over the shower zone for chilly mornings.

Custom Cabinetry Built for Real Life
Custom cabinetry allows us to tailor every inch to how our clients actually live:
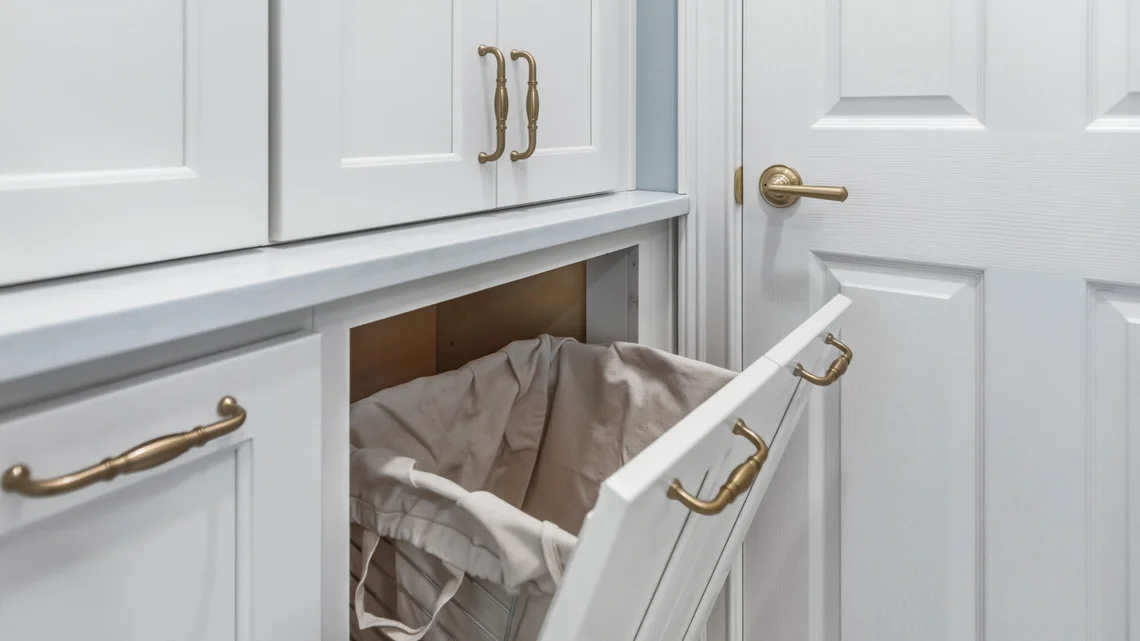
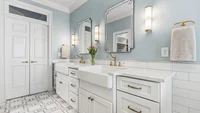
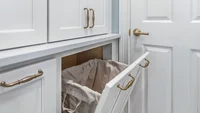
Floor-to-Ceiling Storage: A slim storage wall designed for linens, cleaning supplies, and built-in laundry hampers to keep clothes off the floor.
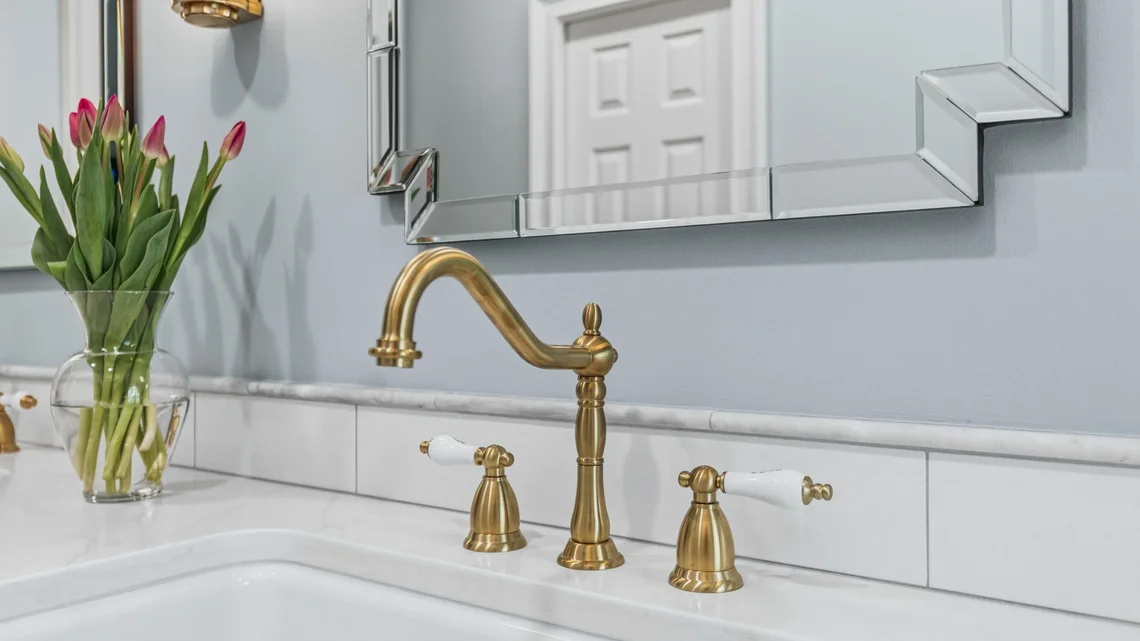
Hair-Washing & Multi-Use Sinks: The homeowners wanted to comfortably wash their hair in the vanity sink. We adjusted the vanity depth, extending the center section further from the wall to accommodate deeper apron-front sinks. Larger bathroom sinks are also perfect for bathing babies or small pets!


Thinking About a Bathroom Remodel?
If you have a dated bathroom in Greenville, SC, and you’re looking for a team that can handle the entire remodel from design through construction, Contact Us today! Our talented team has transformed over 100 bathrooms like this one across the Upstate. We’d love to help you create the luxurious, relaxing bathroom you deserve!