

1970s Kitchen Transformation

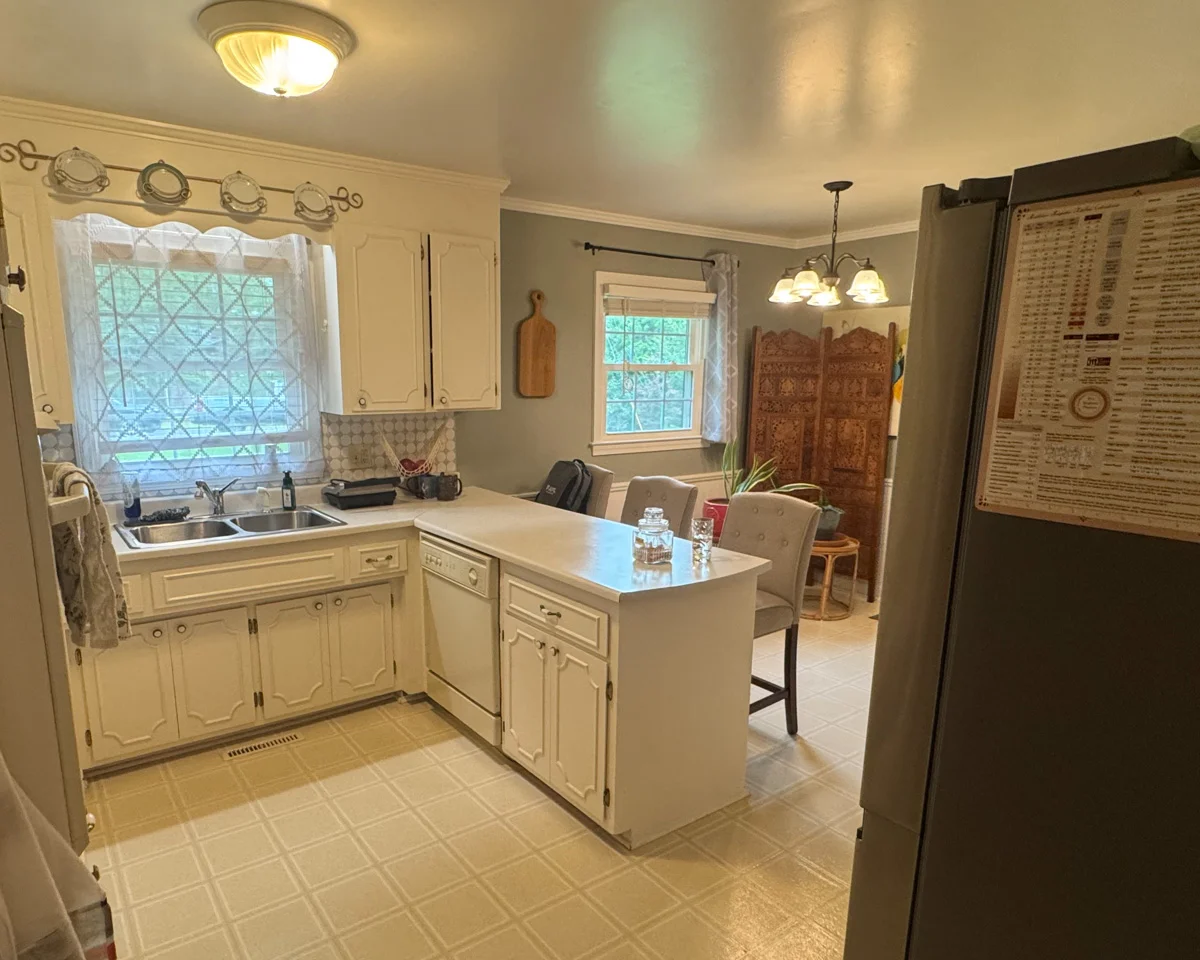
An Original 70s Kitchen
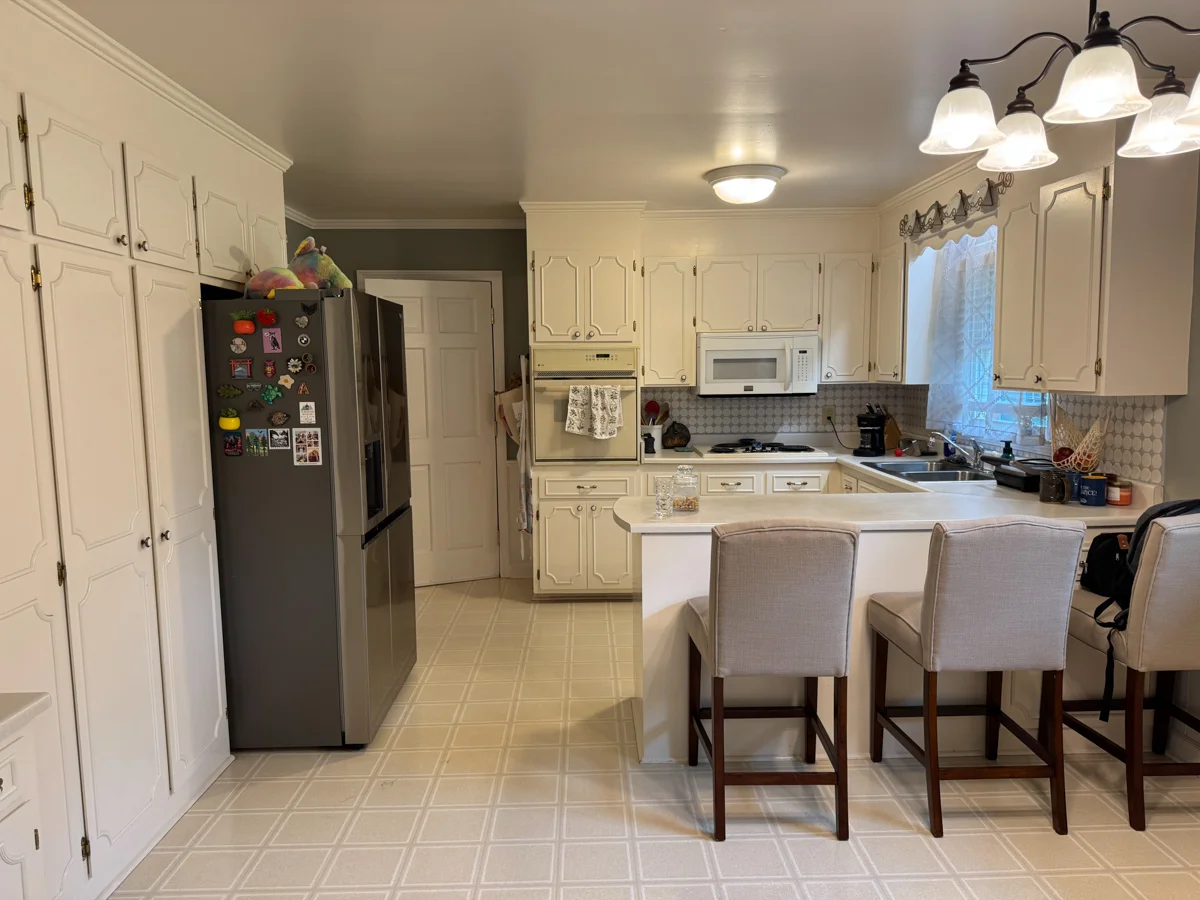
In the age of house flipping, owning a home with an original 1970s kitchen almost qualifies for bragging rights! As charming as this vintage kitchen was, it simply wasn’t working for our clients. They’d put up with it for years, but the tight U-shaped layout meant they were constantly bumping into each other, and counter space was scarce. Plus, the outdated electrical wiring presented safety concerns.

A Better Layout for… Everything
We explored several layout options with varying degrees of structural changes and investment levels. Ultimately, our clients chose an option that stayed within the footprint and replaced the wasted eat-in space with a layout that made better use of the entire room.
The new layout came with these perks:
A Spacious Island – providing additional prep space, casual seating, and a natural gathering spot for family & friends
Twice the Countertop Space – from just a few square feet to more than enough space!
More Cabinetry, More Storage – extending the cabinetry around the room and to the ceiling maximized storage and created a cohesive, built-in appearance.
Custom Storage – Features like the appliance garage keep countertops clutter-free!
Pantry Cabinet – The original layout didn’t include a pantry, so incorporating a dedicated pantry cabinet was a must.
Custom Bar – Moving the refrigerator gave us the space to create a large custom bar area with floating shelves.

Finding Symmetry Through Design
Homeowners often struggle to envision all the possibilities for their home. This wall highlights how disjointed the space really was. But our Design Team saw an opportunity to create a more balanced composition by leveraging the existing window placement. In the final design, this wall became a focal point, with the range and range hood centered between the windows and beautiful sconces, creating a balanced, cohesive space.

Selections That Feel Like Home
The layout changes alone transformed this kitchen, but what really makes it unique are the beautiful finishes and thoughtful design details. Our team collaborated with these homeowners to understand their preferences and design a kitchen that’s uniquely theirs.
Some of our favorite elements:
Our clients chose a beautiful porcelain tile that mimics the look of brick, installed in a herringbone pattern. It adds a vintage feel and provides just the right amount of interest and texture without being overpowering. Porcelain is durable and easy to clean – perfect for their two dogs!
With four types of lighting (Under-Cabinet, Pendants, Sconces, and Recessed Lights), it’s easy to set the mood for any occasion – a cozy night baking at home, a family gathering for the holidays, and everything in between.
The custom range hood is a statement in itself! Our clients chose a decorative tile feature to highlight the area above the cooktop.


Does Your Kitchen Need Some TLC?
Our team specializes in projects like this one. If you’re ready to reimagine your kitchen, give us a call or fill out our Contact Form. We’ve been serving Upstate SC with excellence since 2010, and we’d love to help you create a space that’s everything you’ve dreamed of!

