
Family Kitchen Remodel in Greer
What Makes a Great Family Kitchen?
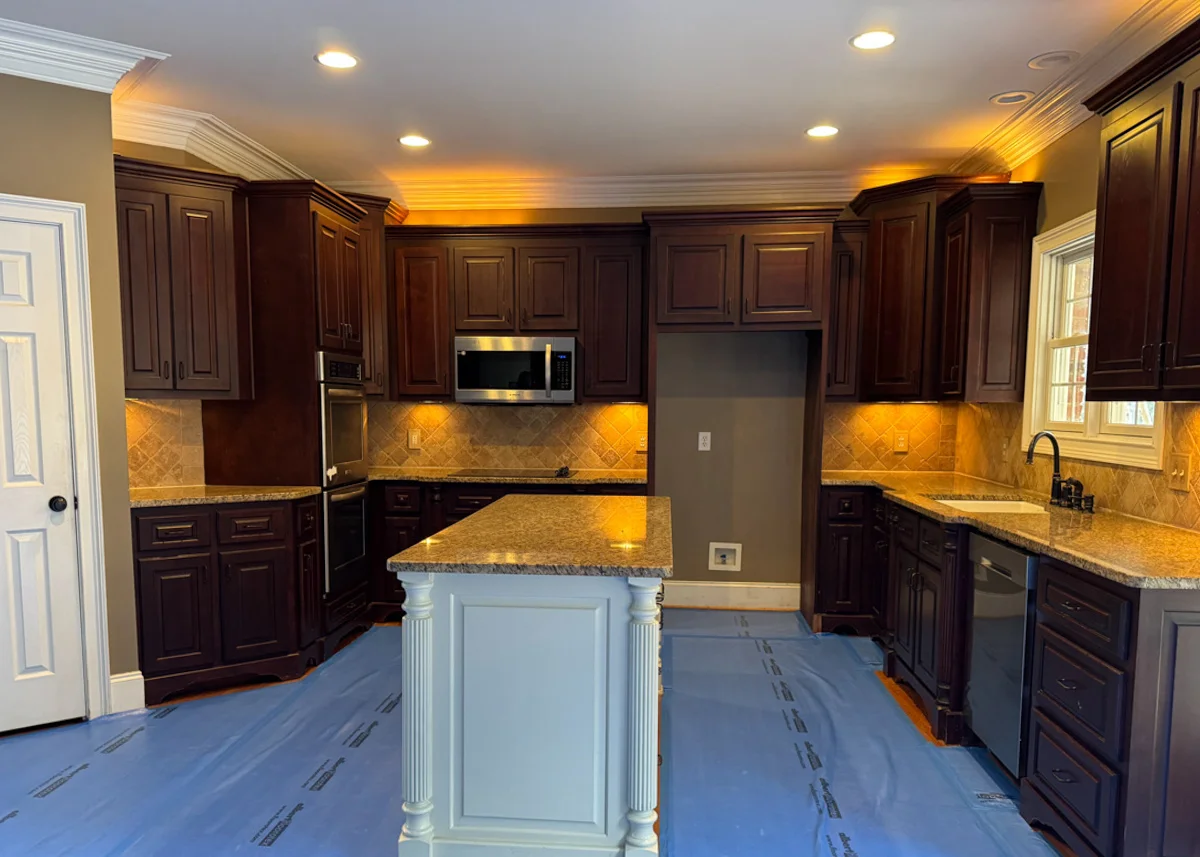
This family of seven asked themselves the same question. They knew one thing: it wasn’t their current kitchen! One of the biggest challenges? The island had no seating at all. Also, the abundance of dark cherry cabinetry made the space feel heavier and darker than the family wanted.
Many factors go into a great family kitchen; it really comes down to this: it’s where everyone wants to be. Unfortunately, the existing kitchen was not serving that purpose well. For this Kitchen Remodel, our goal was to create a kitchen that worked for the way this family actually lives.
This is what that looked like for their family:
An island with room for kids to pull up a chair!
A layout that functions well even with multiple people cooking or moving through the space.
A bright, cheery space that everyone wants to be in.
Plenty of storage for all the snacks, bulk purchases, pet supplies, etc.
A Family-Friendly Kitchen Layout
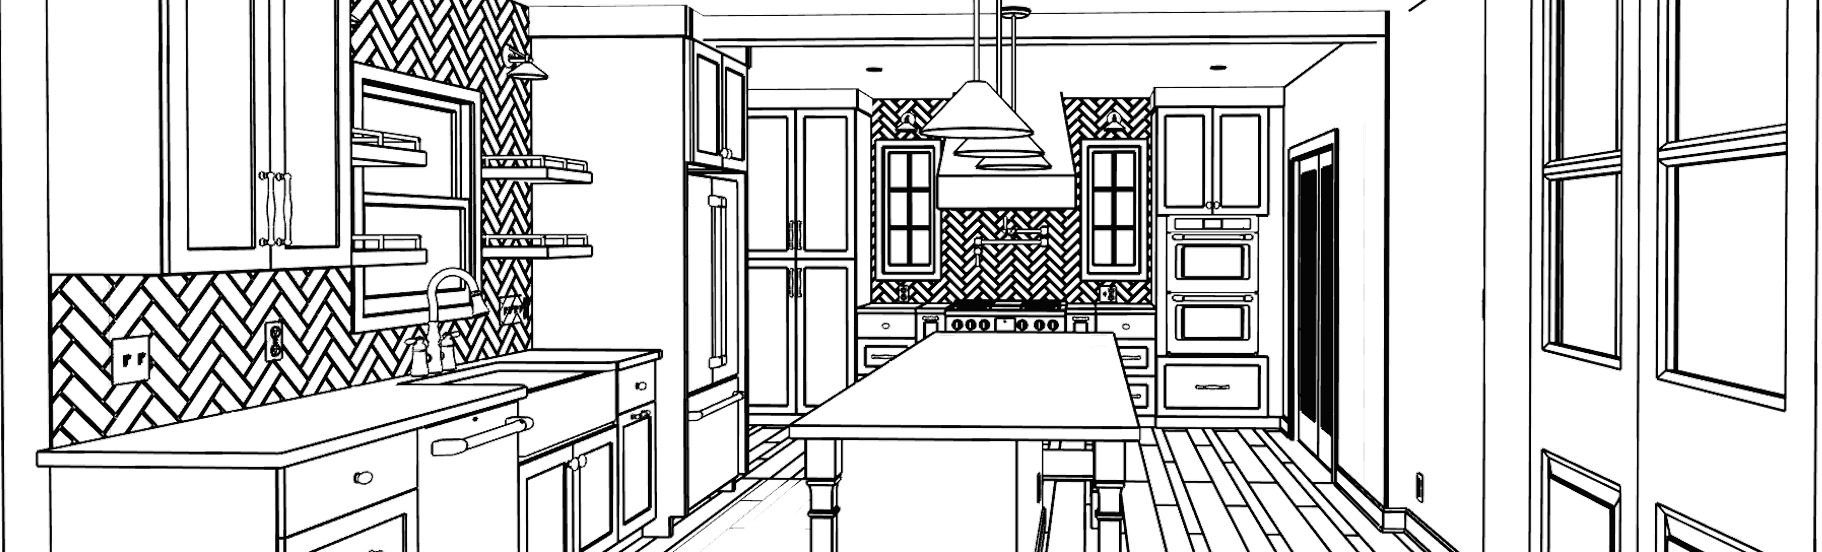
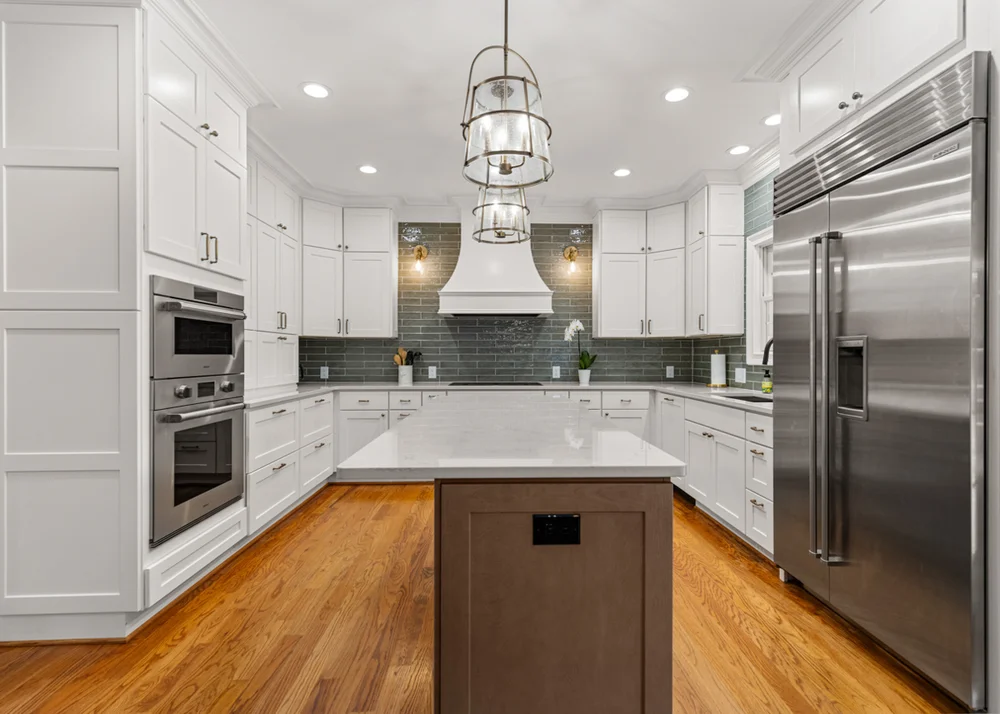
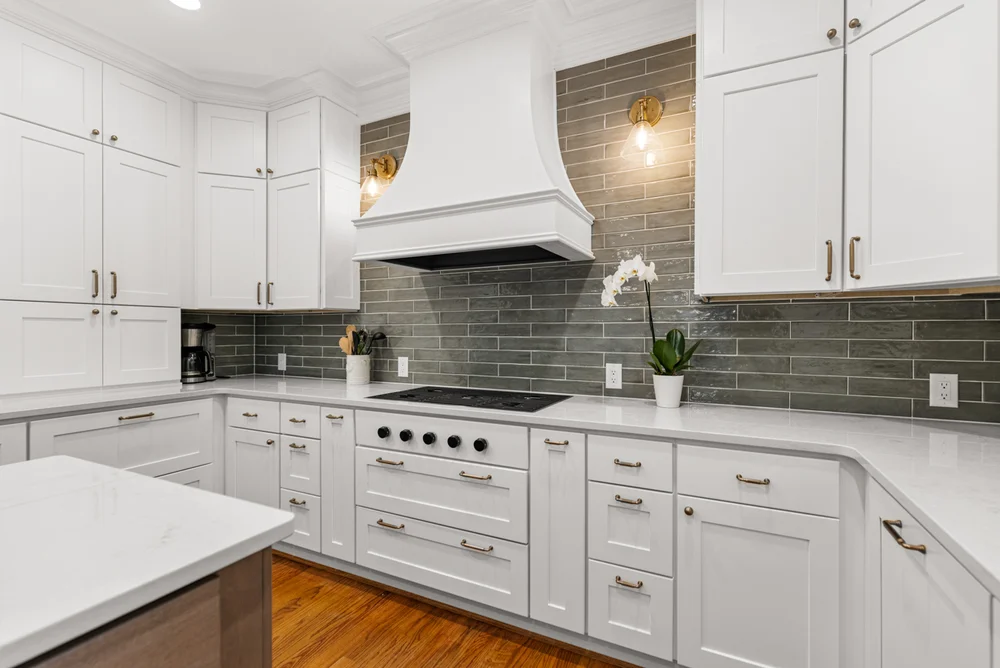
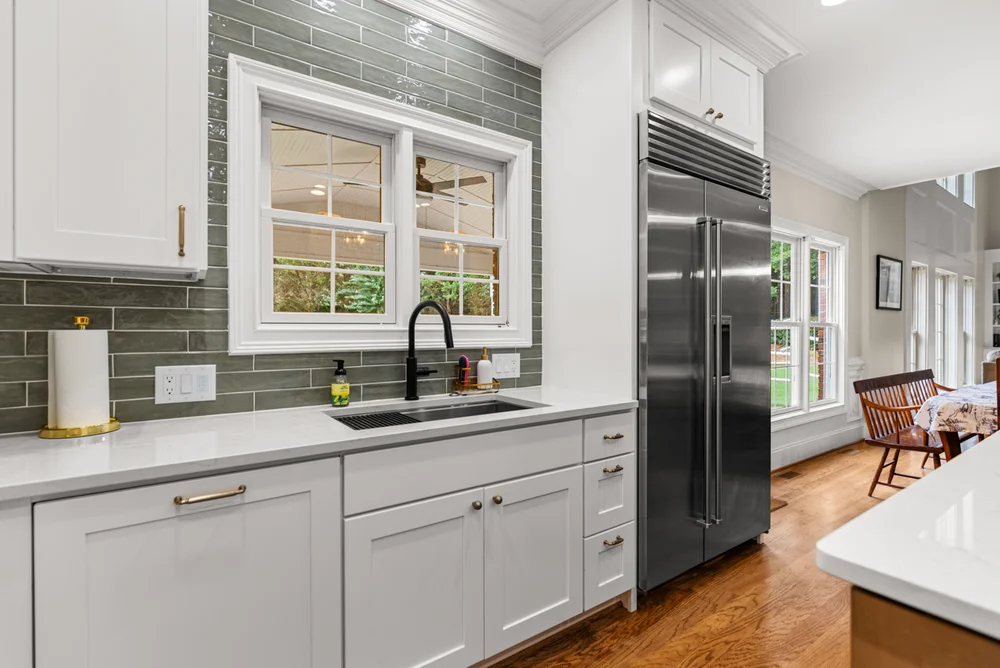
Our design team helped this family reimagine the layout to achieve their goals. The biggest change was moving the refrigerator to the right of the sink and centering the range. This created a much more symmetrical look, while making the fridge easily accessible for quick snacks or drinks. Then, by shifting the island over and adding an overhang, we finally made room for island seating!
The Place Everyone Wants To Be
They don’t call the kitchen the “heart of the home” for nothing. It’s where all the magic happens: cooking for holiday gatherings, baking treats together, and sharing late-night conversations. It’s hard to do that in a space that feels dark and cramped.
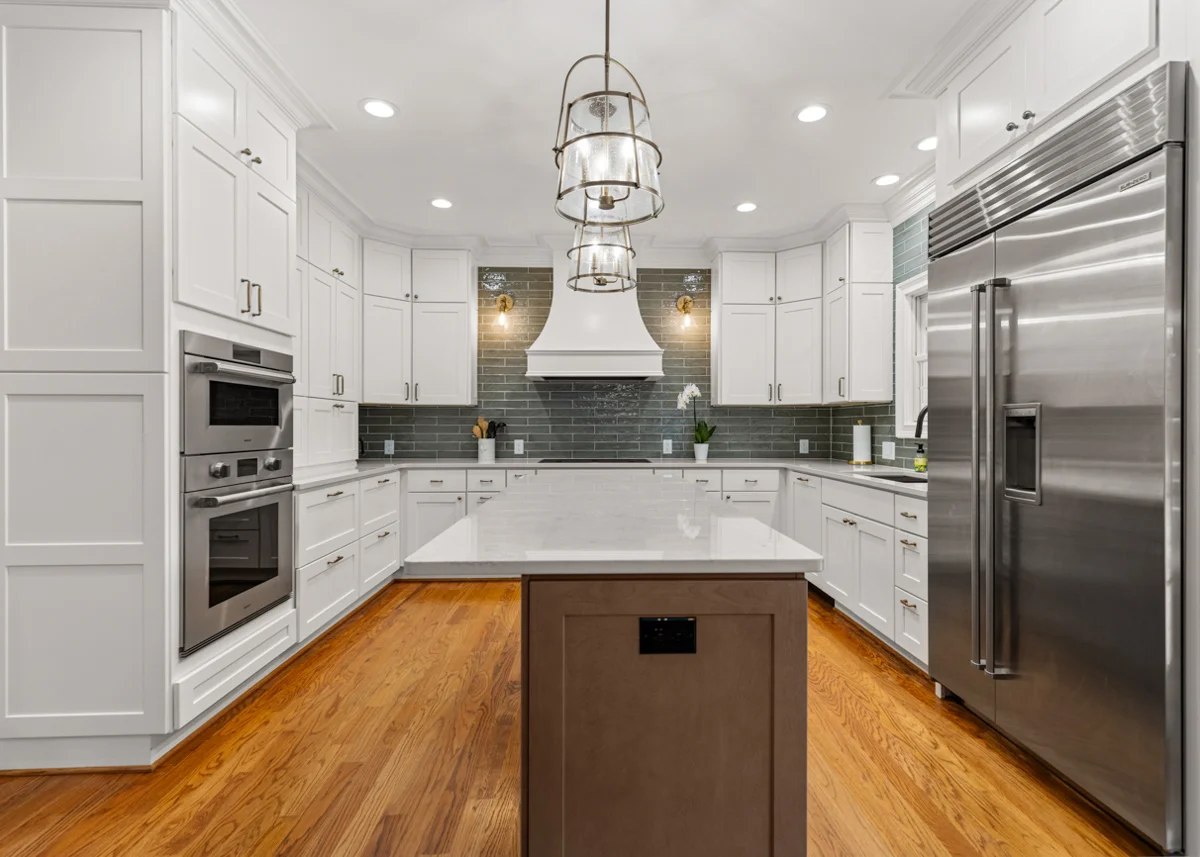
We worked with our clients to select finishes that reflected their personal aesthetic: crisp white cabinetry, champagne bronze hardware, variated green tile, and warm layered lighting. It’s bright, cheery, and modern. We love it, and so do they!
Storage For A Family Of Seven
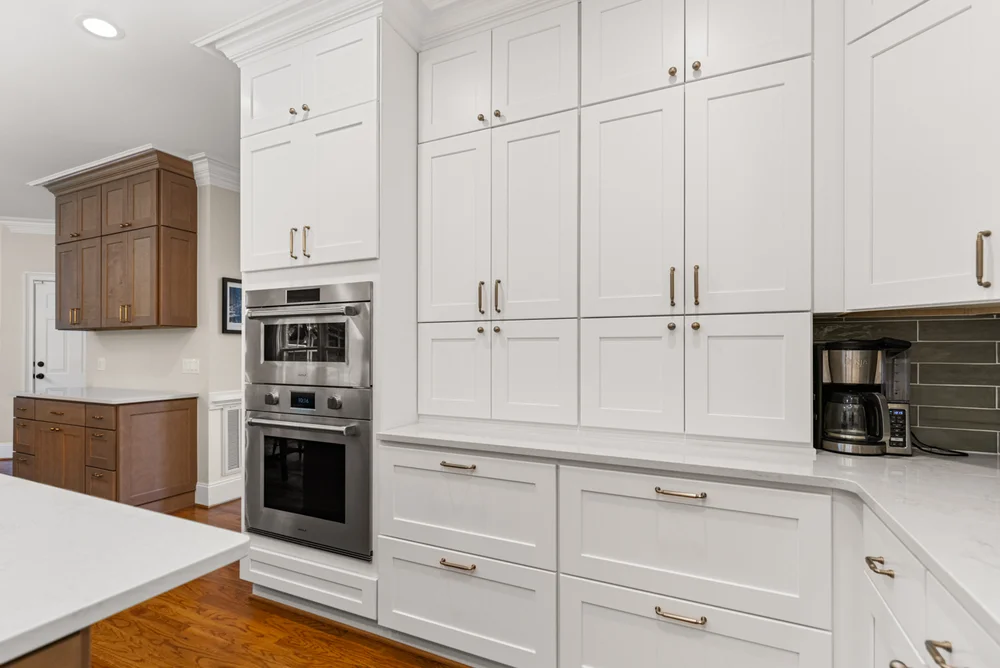
Big families need big storage solutions! Maximizing Kitchen Storage is one of our specialties—here are a few ways we accomplished that:
Extended cabinets up to the ceiling (a no-brainer for adding storage that also creates a clean, vertical line)
Countertop appliance garages (to keep larger items tucked out of sight)
Deep drawers make it easier to organize and access pots, pans, dishes, and other everyday items.
Specialized spice pullouts(for easy access to seasonings while cooking)
A dedicated coffee bar keeps the morning routine separate from the main cooking and prep zones.
What Does Your Dream Kitchen Look Like?
A great kitchen isn’t just about beautiful finishes—it’s about designing a space around the way your family lives. Whether you want to optimize your space for a growing family, host weekend events, or simply improve daily functionality, we’re here to help. With an Award-Winning design team on staff, we help you curate a space you love. Then, our production team brings it all to life through our proven turnkey Design-Build Process!
Contact Us today to talk through the options for your home.